


Floor Plans
Explore Our Floor Plans. Find the ideal studio, one, or two-bedroom apartment to call your own at Álmr.
Studio
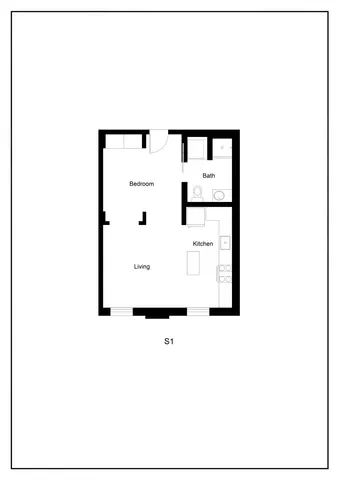
S1
- Studio / 1 Bath — 445 sq. ft
-
Total Monthly Leasing Price $1,530
- $500 deposit
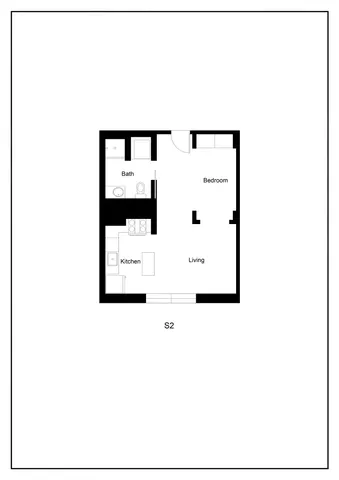
S2
- Studio / 1 Bath — 446 sq. ft
-
Total Monthly Leasing Price $1,425
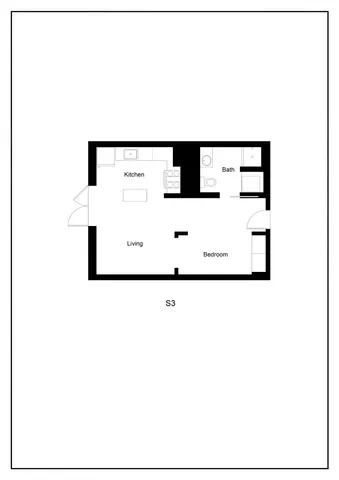
S3
- Studio / 1 Bath — 448 sq. ft
-
Total Monthly Leasing Price $1,525
- $500 deposit
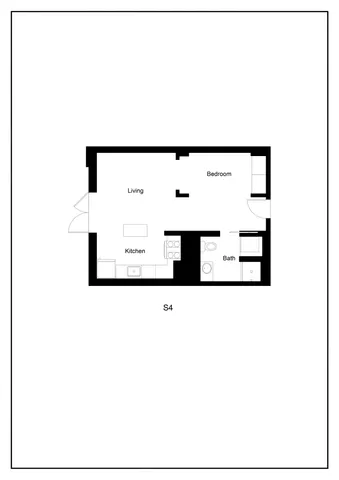
S4
- Studio / 1 Bath — 470 sq. ft
-
Total Monthly Leasing Price $1,480
- $500 deposit
1 Bedroom
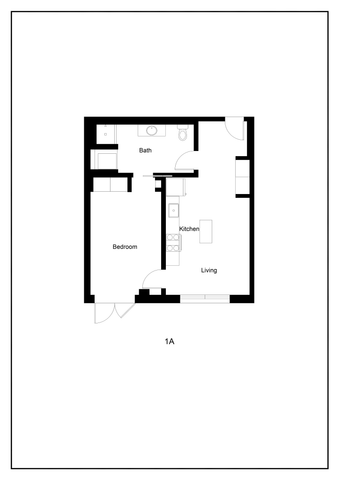
1A
- 1 Bed / 1 Bath — 615 sq. ft
-
Total Monthly Leasing Price $1,650
- $500 deposit
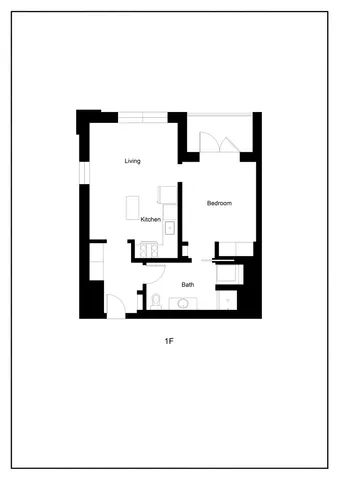
1F
- 1 Bed / 1 Bath — 701 sq. ft
-
Total Monthly Leasing Price $1,900
- $500 deposit
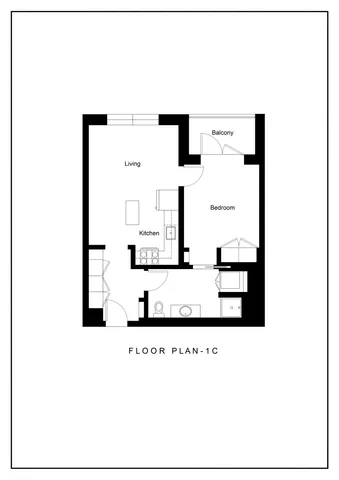
1C
- 1 Bed / 1 Bath — 687 sq. ft
-
Total Monthly Leasing Price $1,875
- $500 deposit
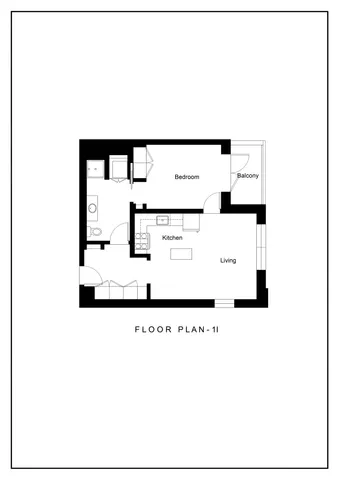
1I
- 1 Bed / 1 Bath — 708 sq. ft
-
Total Monthly Leasing Price $1,863
- $500 deposit
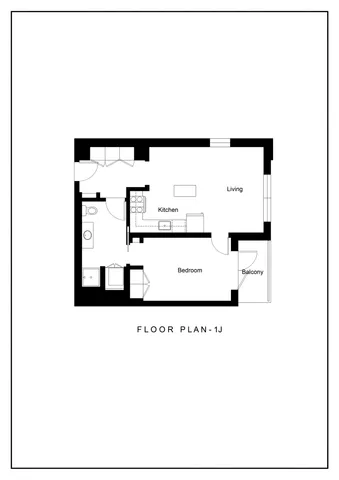
1J
- 1 Bed / 1 Bath — 712 sq. ft
-
Total Monthly Leasing Price $1,910
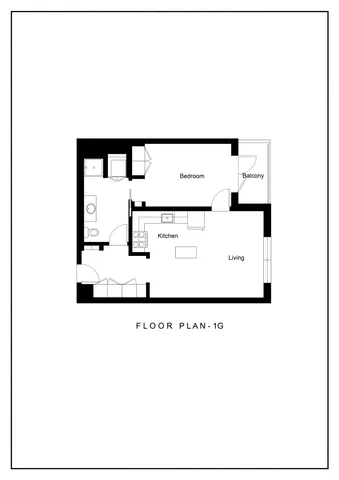
1G
- 1 Bed / 1 Bath — 703 sq. ft
-
Total Monthly Leasing Price $1,860
- $500 deposit
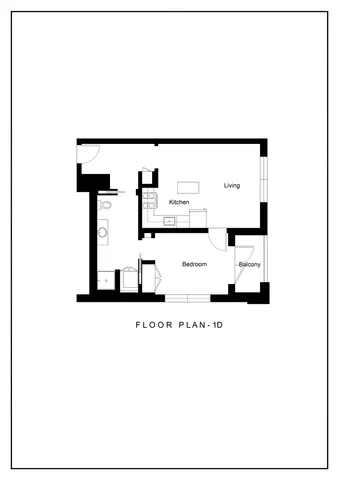
1D
- 1 Bed / 1 Bath — 690 sq. ft
-
Total Monthly Leasing Price $1,767
- $500 deposit
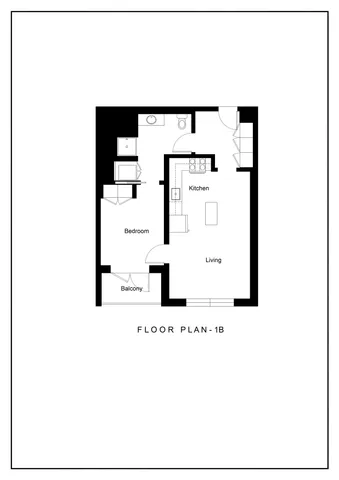
1B
- 1 Bed / 1 Bath — 636 sq. ft
-
Total Monthly Leasing Price $1,815
2 Bedroom
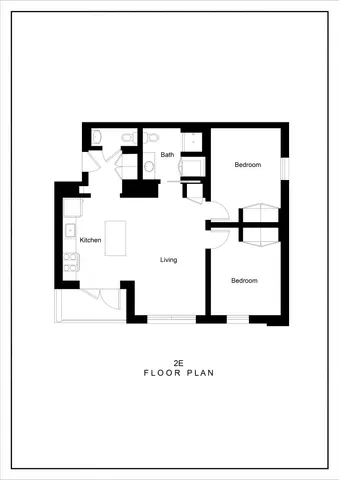
2E
- 2 Bed / 1.5 Bath — 898 sq. ft
-
Total Monthly Leasing Price $2,800
- $500 deposit
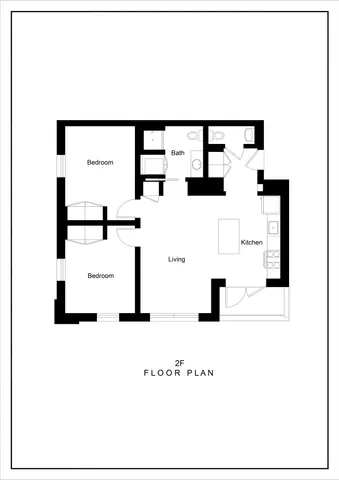
2F
- 2 Bed / 1.5 Bath — 907 sq. ft
-
Total Monthly Leasing Price $2,700
- $500 deposit
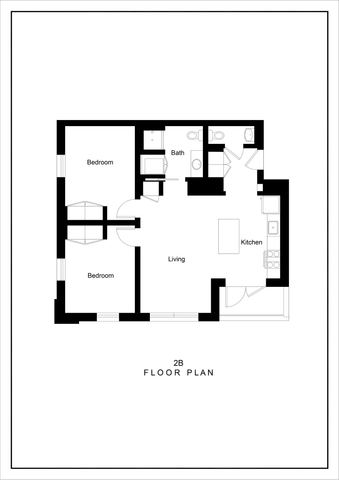
2B
- 2 Bed / 1.5 Bath — 855+ sq. ft
-
Total Monthly Leasing Price $2,90018mo lease
- $500 deposit
View Details
Only 1 Unit Available!
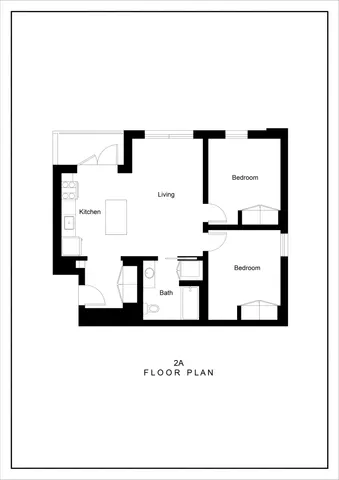
2A
- 2 Bed / 1 Bath — 847 sq. ft
-
Total Monthly Leasing Price $2,550
- $500 deposit
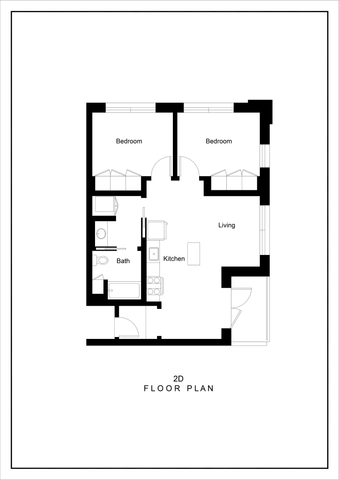
2D
- 2 Bed / 1 Bath — 883 sq. ft
-
Total Monthly Leasing Price $2,500
- $500 deposit
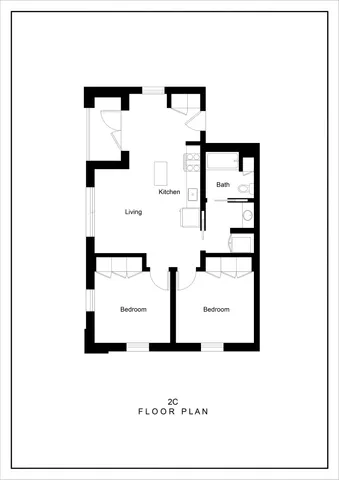
2C
- 2 Bed / 1 Bath — 863 sq. ft
-
Total Monthly Leasing Price $2,538
- $500 deposit
The Total Monthly Price includes your base rent, required recurring charges, and any optional services you select. It does not include variable fees (such as utilities) or one-time charges due at move-in or move-out. Additional charges may apply as outlined in your lease agreement. Pricing is provided for transparency to help you make informed decisions.
*Floor plans are artist’s rendering. All dimensions are approximate. Actual product and specifications may vary in dimension or detail. Not all features are available in every apartment. Prices and availability are subject to change. Please see a representative for details.